

Leave a Message

By providing your contact information to The Sharon Daugherty Group, your personal information will be processed in accordance with The Sharon Daugherty Group's Privacy Policy. By checking the box(es) below, you expressly consent to receive marketing or promotional real estate communication from The Sharon Daugherty Group in the manner selected by you. For SMS text messages, message frequency varies. Message and data rates may apply. Consent is not a condition of purchase of any goods or services. You may opt out of receiving further communications from The Sharon Daugherty Group at any time. To opt out of receiving SMS text messages, reply STOP to unsubscribe. SMS text messaging is subject to our Terms of Use.

Thank you for your message. We will be in touch with you shortly.

30155 JUMP LANE Unit: 407
SEE ALL PHOTOS
30155 JUMP LANE Unit: 407
For Sale

30155 JUMP LANE Unit: 407

30155 JUMP LANE Unit: 407, OCEAN VIEW, DE 19970

$969,900
YOUR BEACH HOUSE. YOUR BOAT. YOUR WATERFRONT LIFESTYLE--ALL IN ONE.
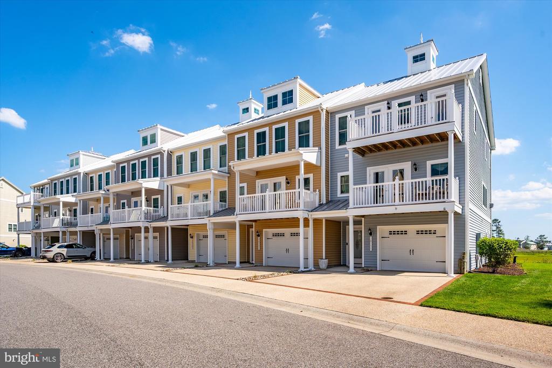
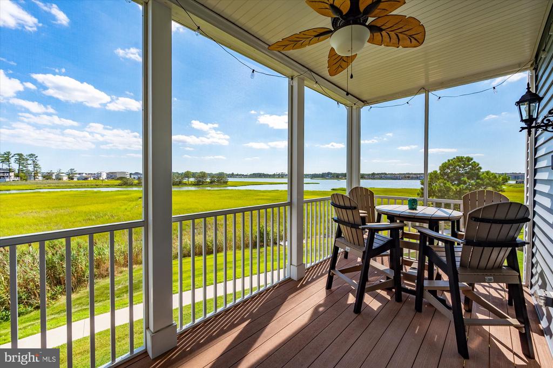
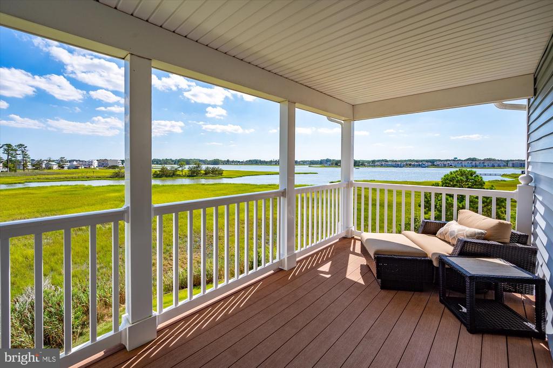
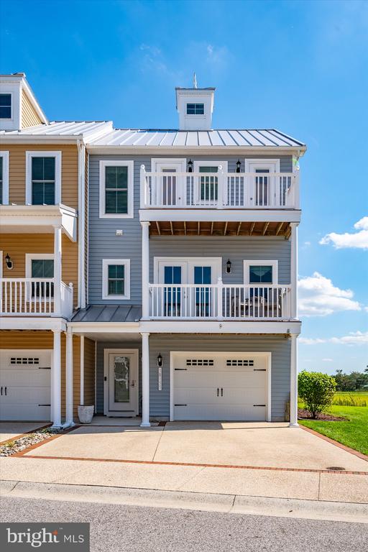
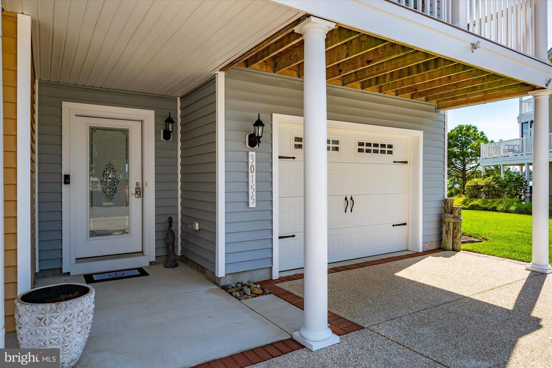
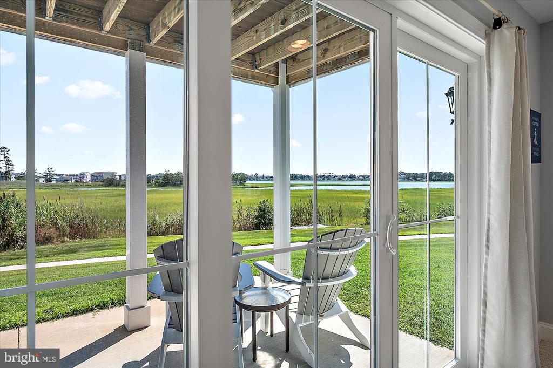
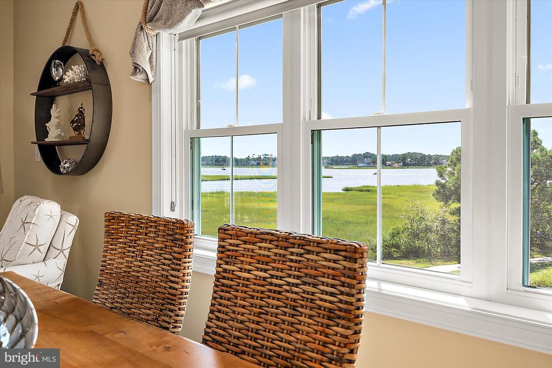
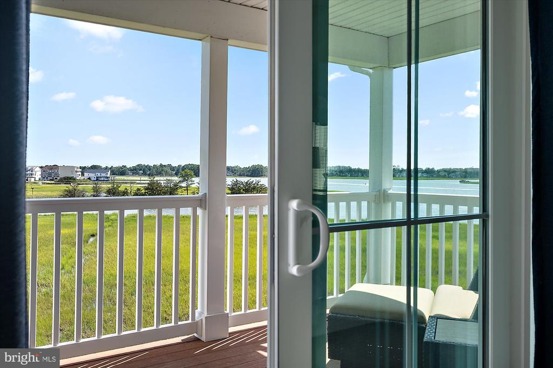
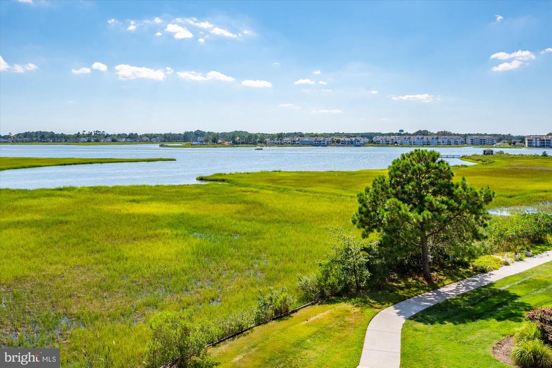
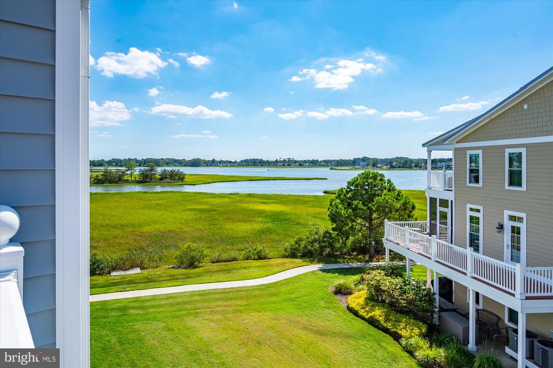
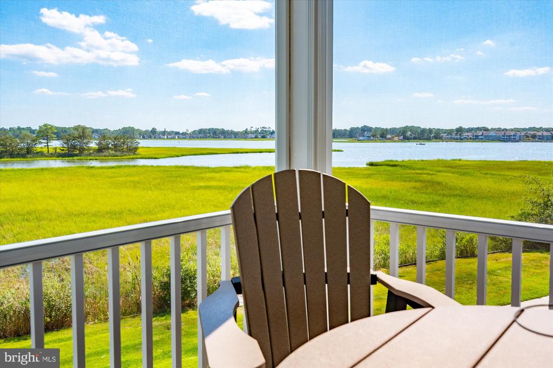
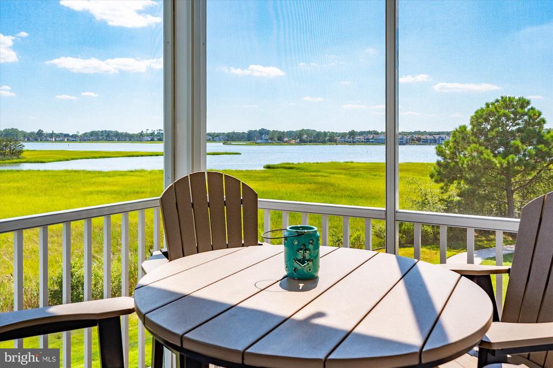
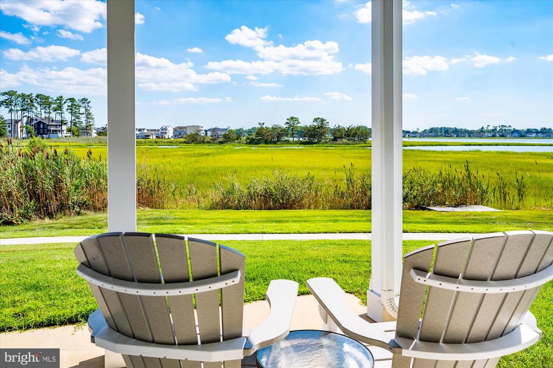
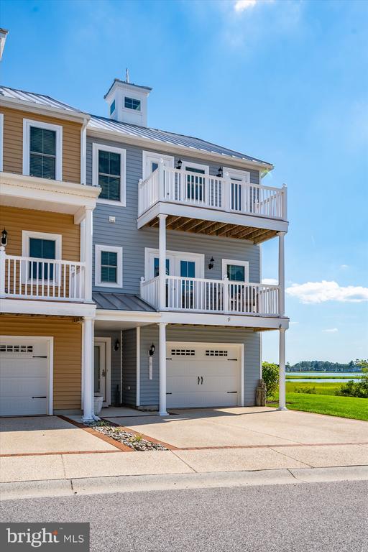
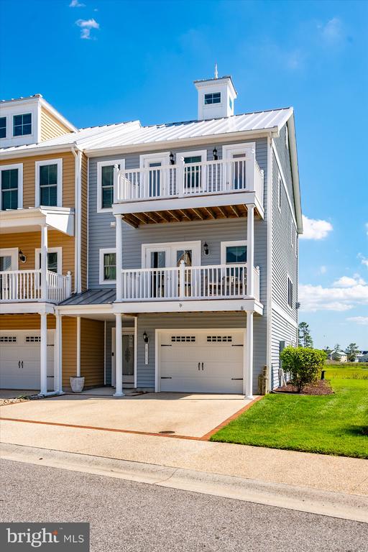
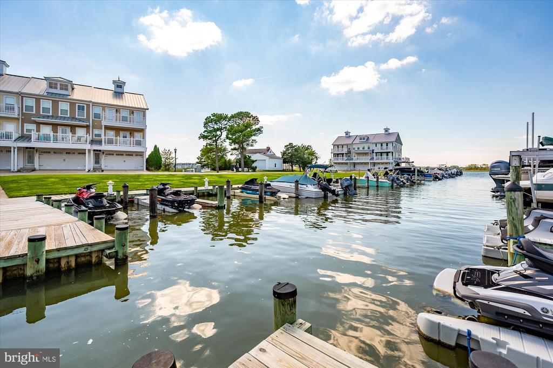
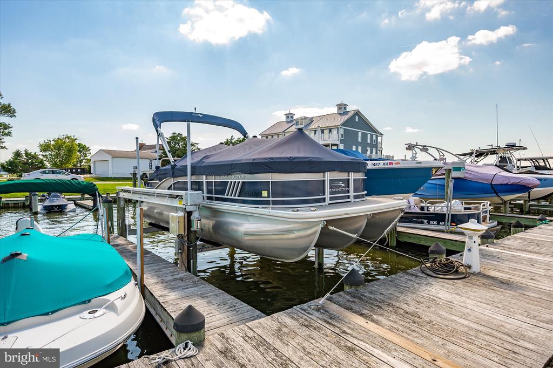
Welcome to Sandy Cove on the Indian River Bay, where this spacious 3-bedroom, 2.5-bath end-unit townhome offers 2,300 total square feet, unobstructed water and wetland views, and something every boater will appreciate: deeded Boat Slip #63 with a 7,000-lb boat lift--included with the sale!

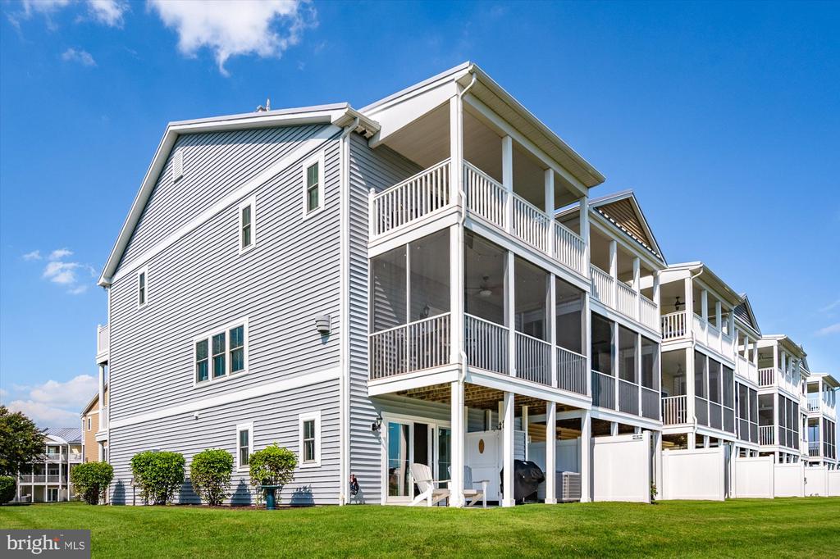
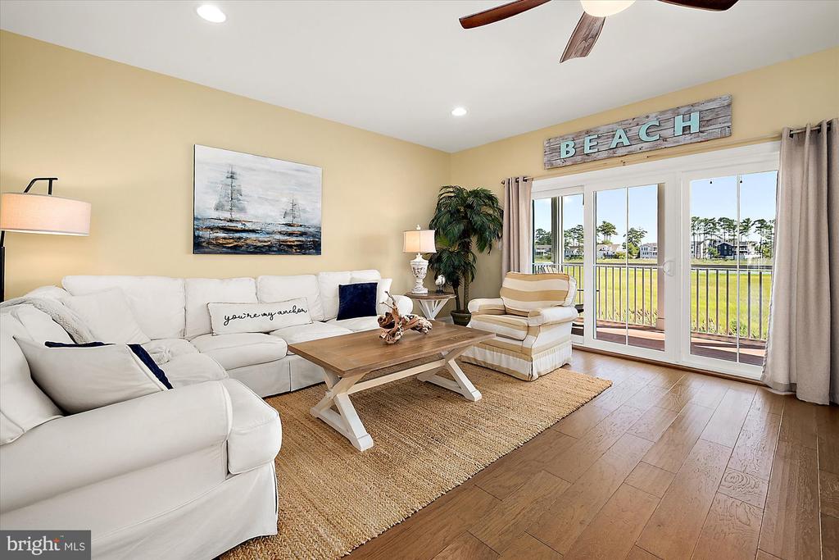
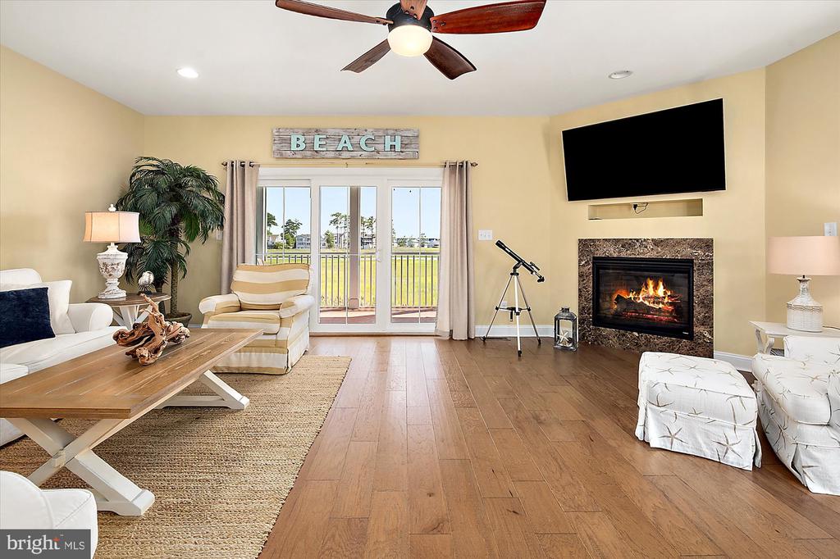
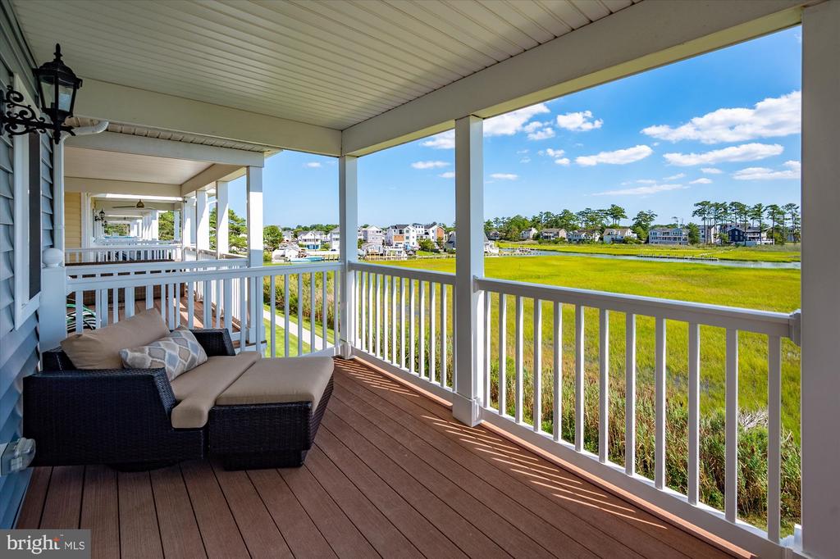
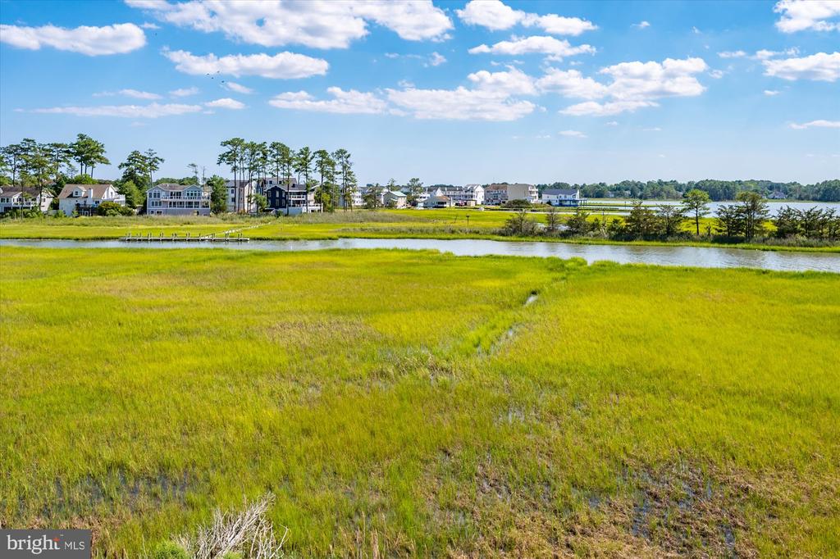
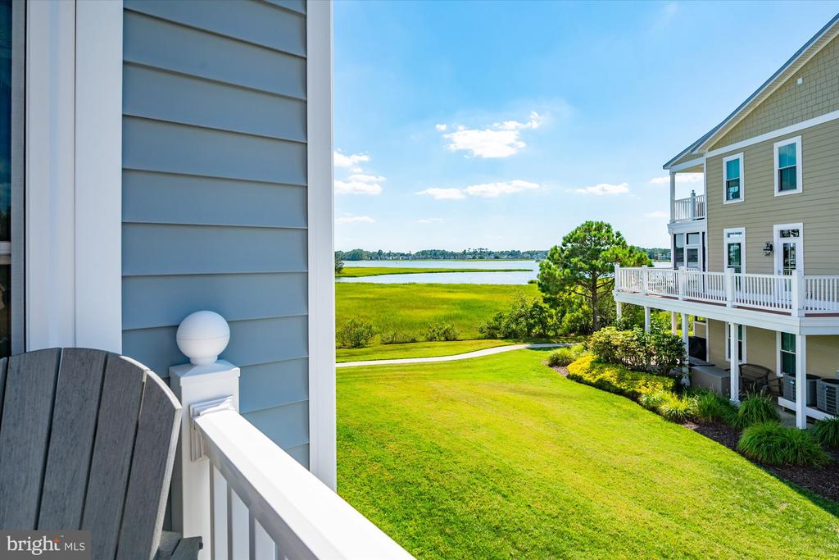
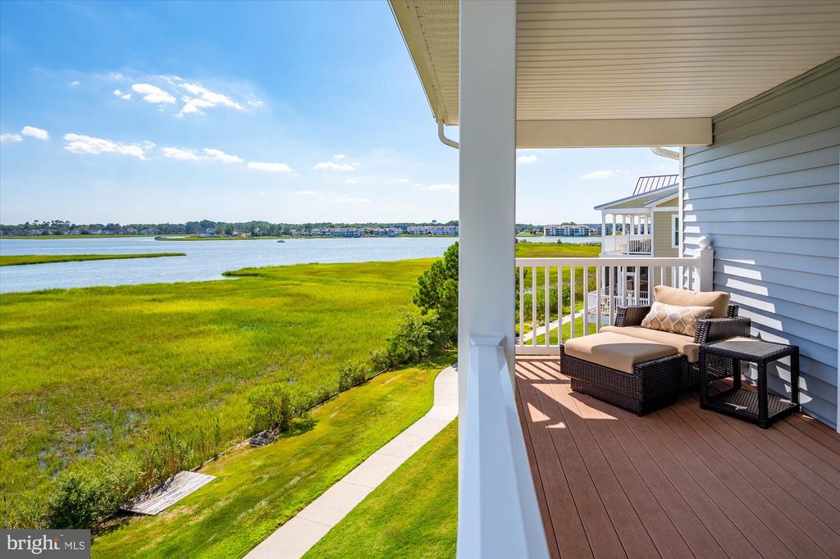
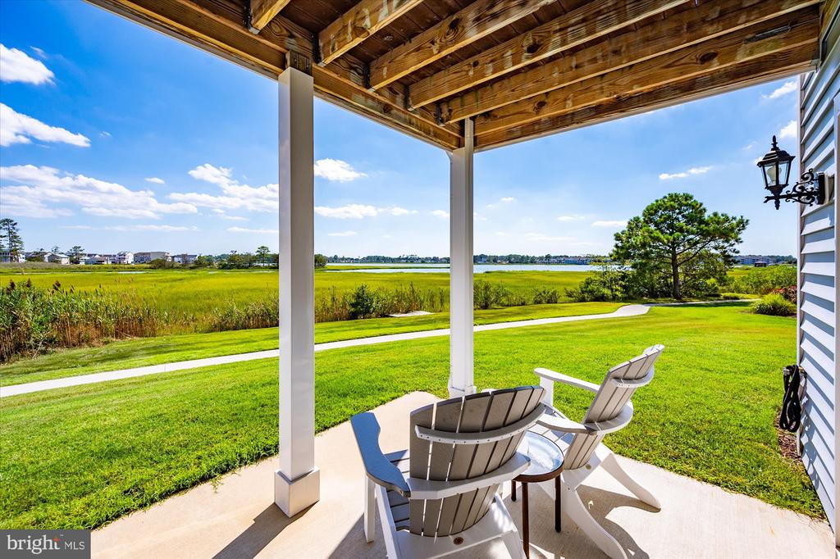
Positioned along the wetlands adjoining White Creek, this special end-unit setting captures peaceful, unobstructed views and creates the perfect backdrop for enjoying life at the Delaware coast.

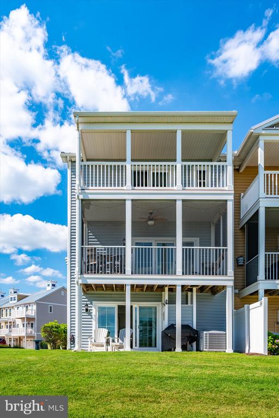
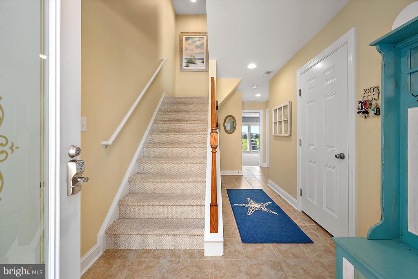
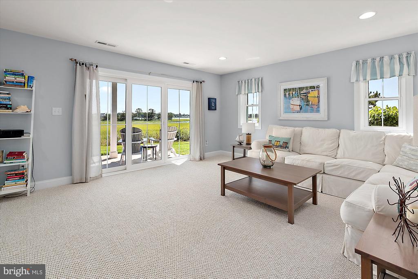
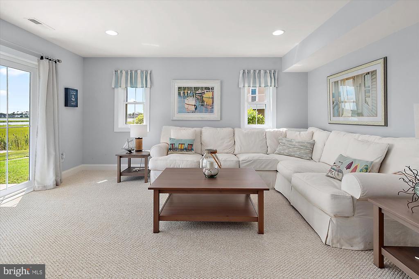
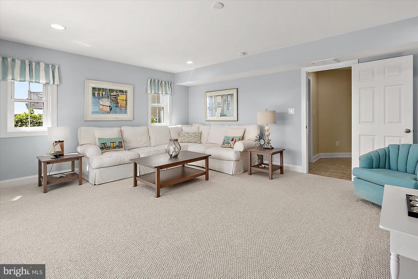
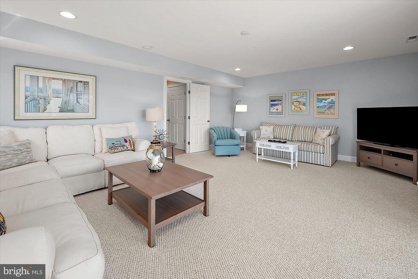
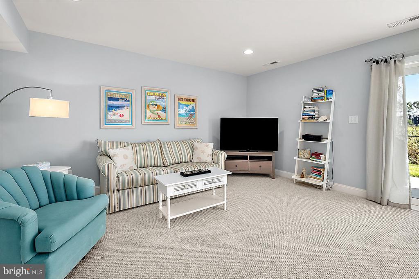
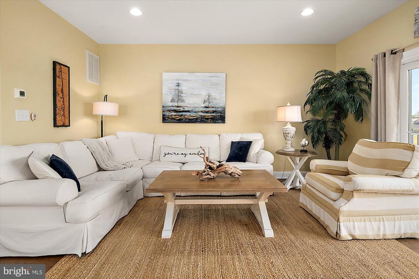
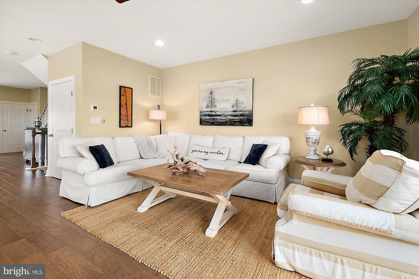
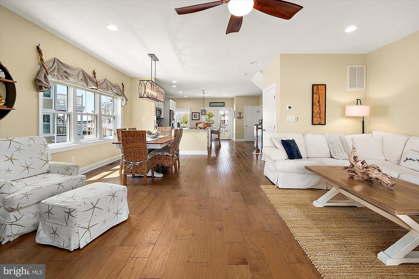
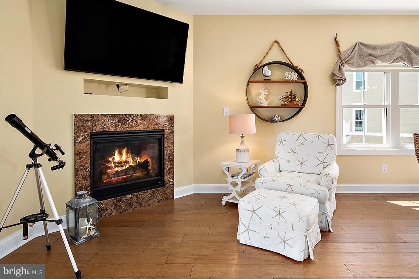
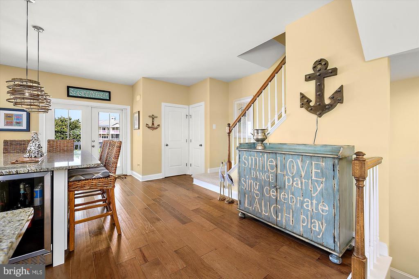
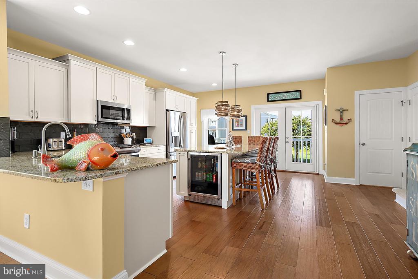
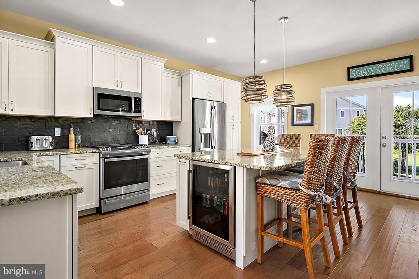
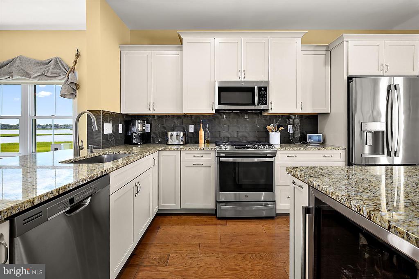
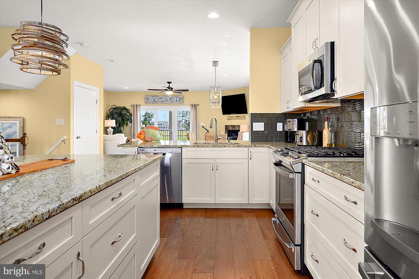
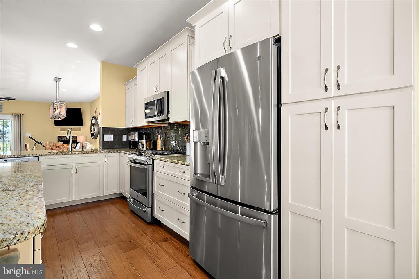
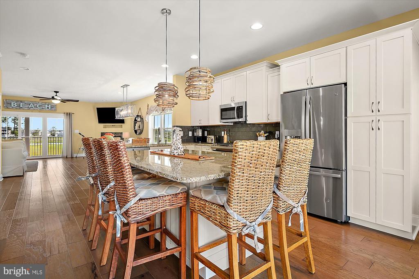
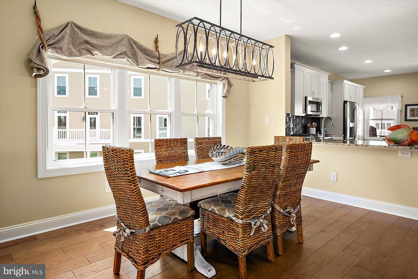
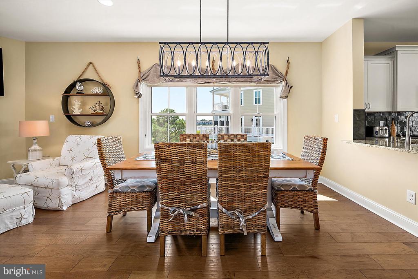
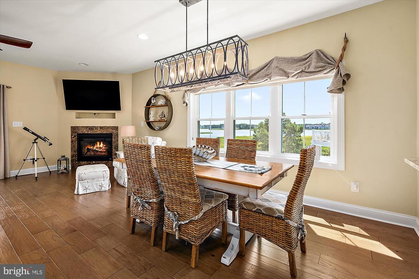
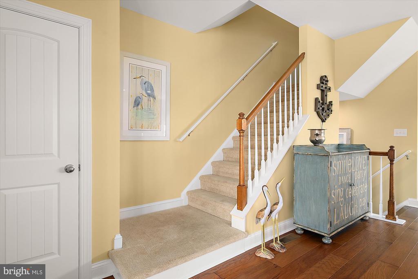
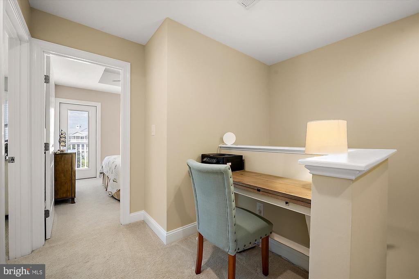
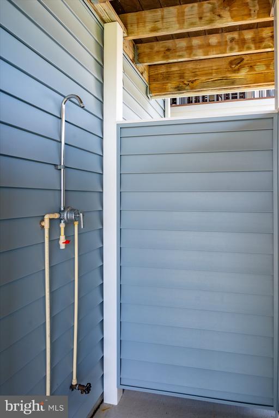
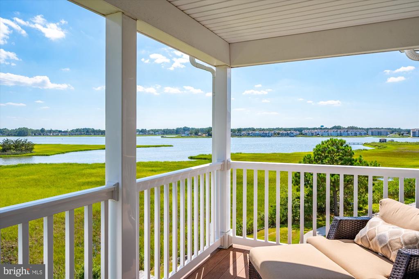
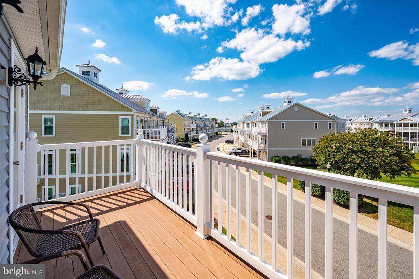
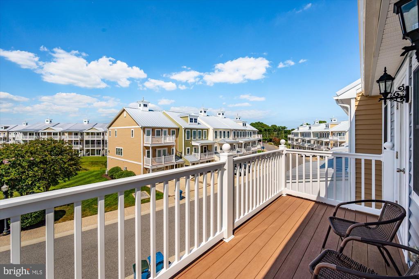
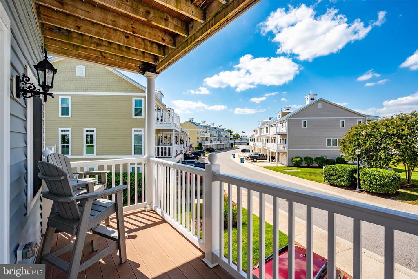
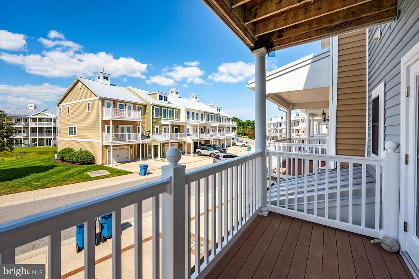
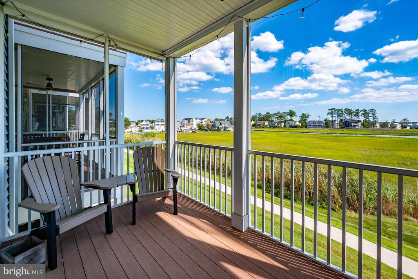
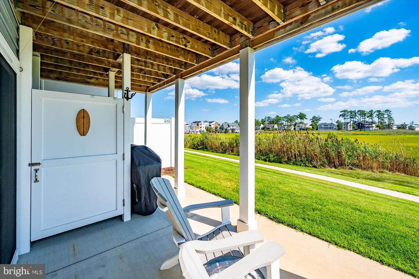
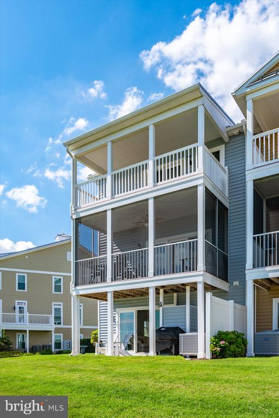
Designed across three spacious levels, the home offers an open and inviting floor plan with plenty of room for family and guests. The kitchen features granite countertops, custom 7' island with built in beverage cooler, and stainless steel appliances and flows into the dining and living areas, where a gas fireplace adds warmth and ambiance. Step outside and let the coastal setting take over--three levels of decks provide multiple places to enjoy morning coffee, evening cocktails, beautiful sunsets and refreshing bay breezes.

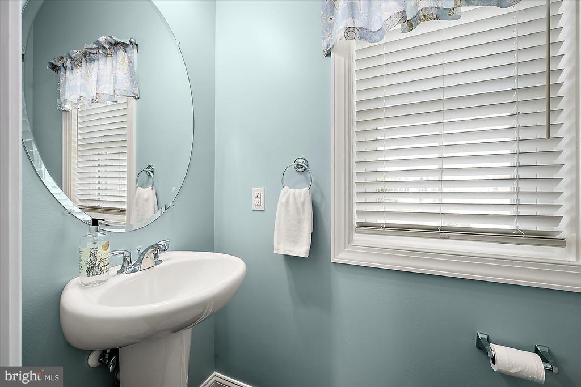
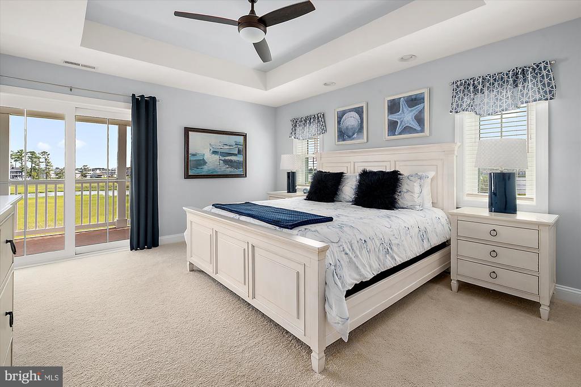
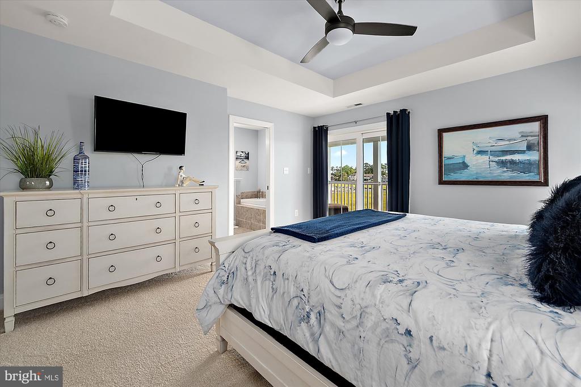
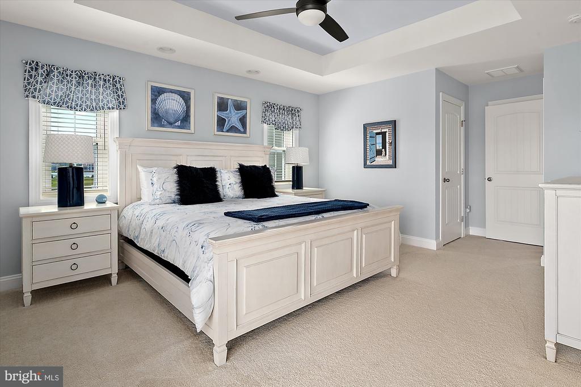
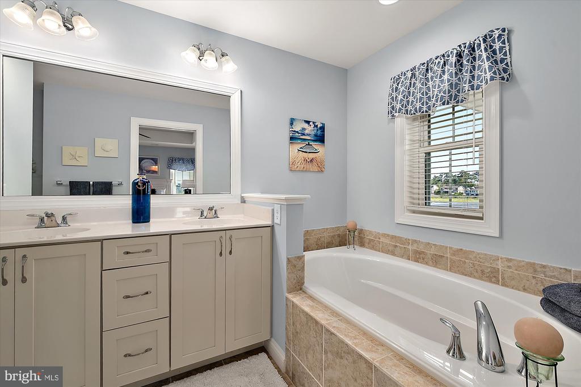
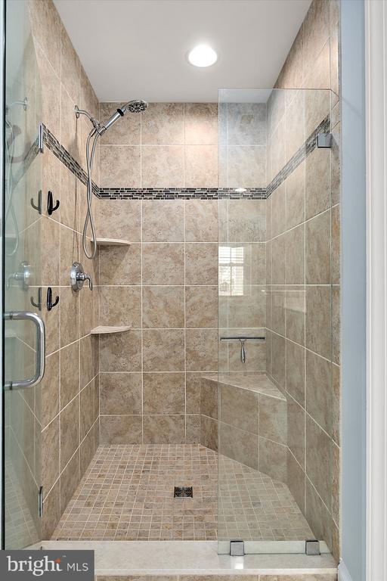
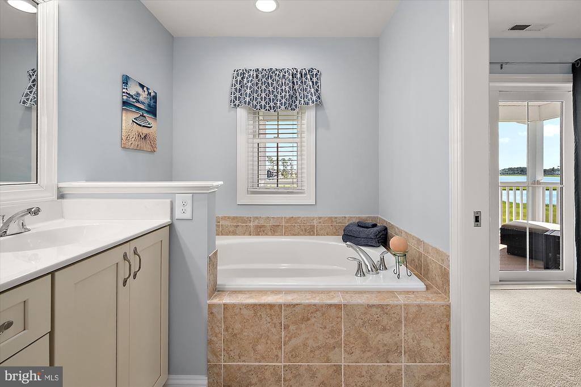
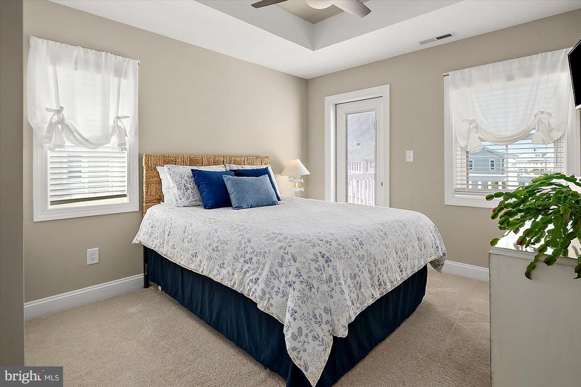
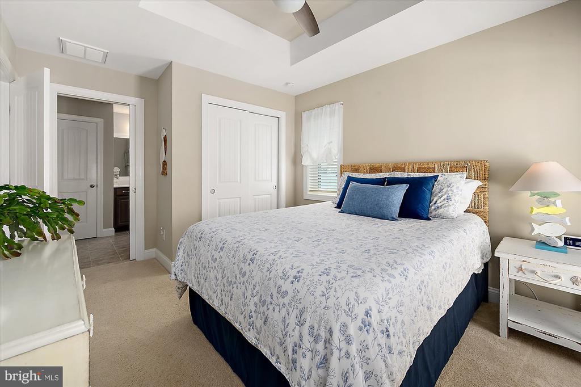
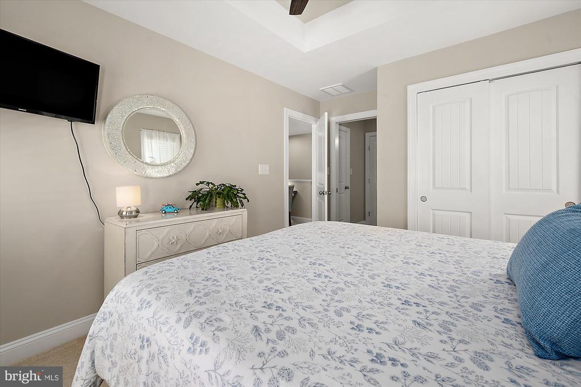
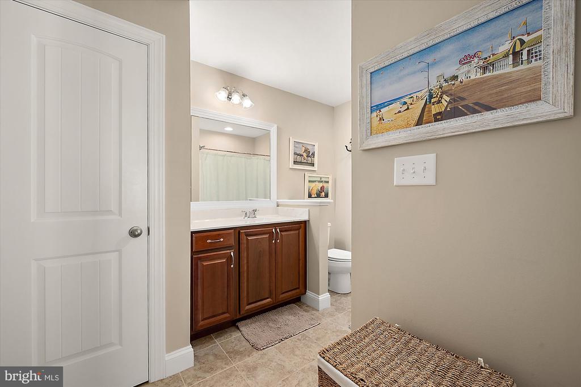
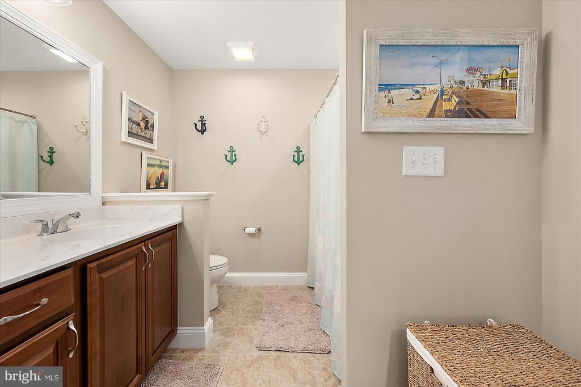
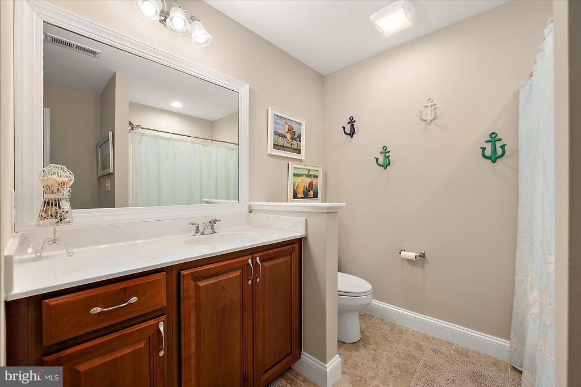
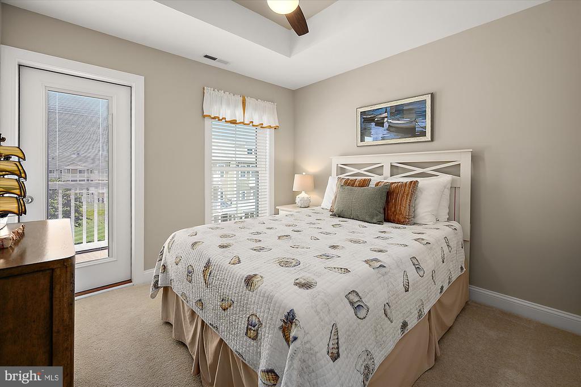
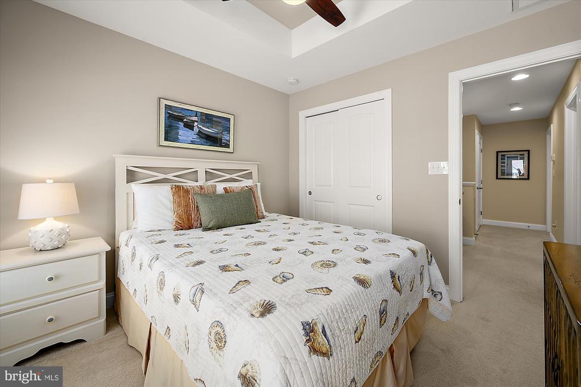
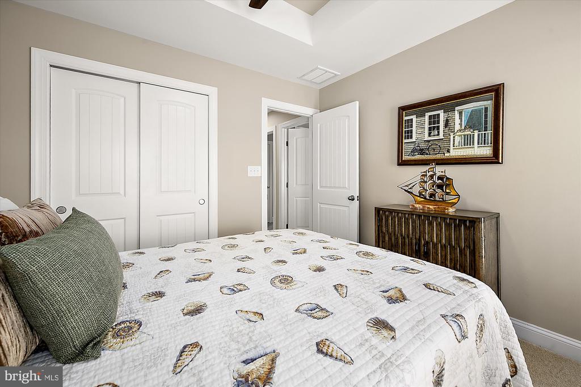
The home is being offered partially furnished and features three bedrooms and two-and-a-half baths, including a spacious primary suite with a private bath featuring a tile shower and soaking tub. An elevator shaft provides additional storage today and the opportunity for future elevator installation.

But the real story here is the Sandy Cove lifestyle.

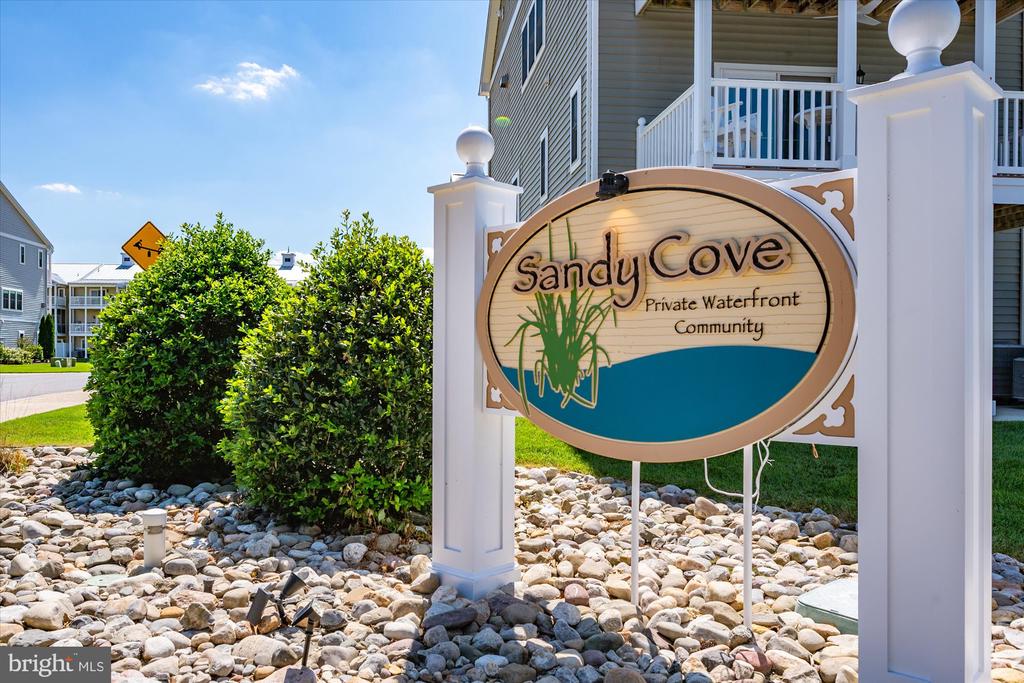
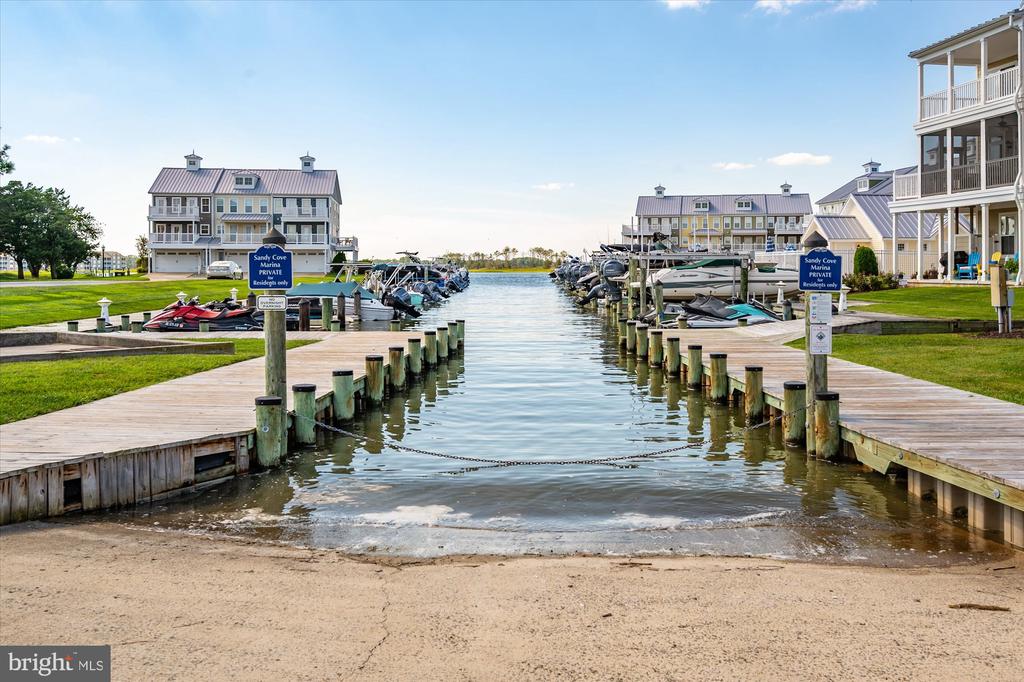
This waterfront community on the Indian River Bay was designed for people who want to make the water part of everyday life. Residents enjoy a private marina, community boat ramp, swimming pool, private sandy beach, fishing and crabbing pier, plus easy access to the Indian River Bay and Atlantic Ocean.

And with Boat Slip #63 and its 7,000-lb lift included, there's no trailering the boat or searching for a marina. Your boat can be waiting just steps away whenever you're ready to head out for a day of fishing, cruising the bay or making your way toward the ocean.

When you're ready to trade the boat for the beach, you're only approximately four miles from downtown Bethany Beach, with its boardwalk, restaurants, shopping and Atlantic Ocean beaches nearby.

Whether you're searching for a primary residence, coastal getaway or investment opportunity, this is a rare combination of space, water views, boating access and resort-style amenities in one of Coastal Delaware's most unique waterfront communities.

Don't just buy a beach house. Buy the boat slip, the water views and the lifestyle that goes with it.

3
beds

3
baths

2,275 Sq.Ft. LIVING AREA

Sharon Daugherty

Sharon Daugherty

  • title Founder | Director of Sales MD, DE, VA, FL
  • PHONE (410) 430-4004
  • EMAIL [email protected]
  • DRE # MD: 600663 | DE: RS-0017959 | VA: 0225252449 | FL: SL3435144

Features & Amenities

Interior

  • total bedrooms3
  • Total bathrooms3
  • full bathrooms2
  • half bathroom1
  • Fireplace Gas/Propane
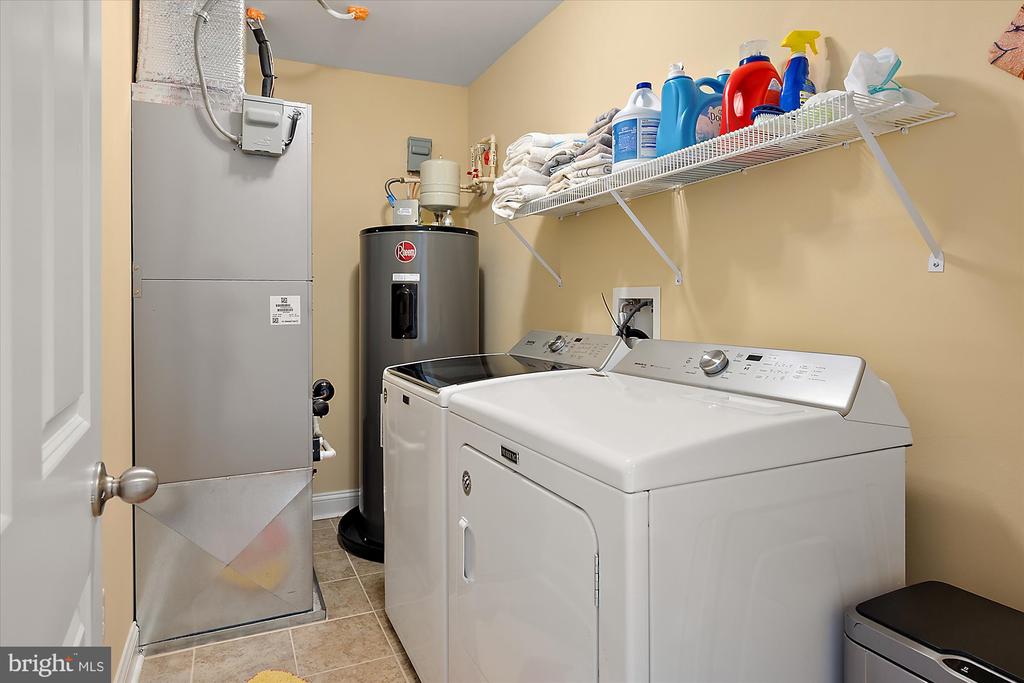
  • APPLIANCES Built-In Microwave, Dishwasher, Dryer, Refrigerator, Washer, Oven/Range - Gas
  • other interior Features Breakfast Area, Ceiling Fan(s), Kitchen - Gourmet

Area & Lot

  • Status For Sale
  • Living Area2,275 Sq.Ft.
  • Total Area2,275 Sq.Ft.
  • MLS® IDDESU2118370
  • TypeTownhouse
  • YEAR BUILT2020
  • Architecture StylesCoastal
  • View DescriptionBay, Creek/Stream
  • School DistrictINDIAN RIVER

Exterior

  • STORIES3
  • Garage Space2.0
  • water SourcePublic
  • PoolYes - Community
  • parkingOff Street, Attached Garage
  • HEAT TYPECentral
  • AIR CONDITIONINGCentral A/C
  • sewerPublic Sewer
  • SubstructureSlab
  • Disability FeaturesDoors - Swing In
  • HOA AmenitiesCommon Grounds, Jog/Walk Path, Pool - Outdoor, Boat Dock/Slip
  • other exterior FeaturesSidewalks

Financial

  • Sales Price$969,900
  • Real Estate Tax $1,302/yr
  • HOA $1,712/3 mos
  • Zoning GR
View Virtual Tour
image

Schedule a Showing

We would love to show you our beautiful property. Please select your preferred date and time below. An agent will be in touch shortly to confirm your appointment.

Schedule a Showing

We would love to show you our beautiful property. Please select your preferred date and time below. An agent will be in touch shortly to confirm your appointment.

Thank you for your interest in 30155 JUMP LANE Unit: 407, OCEAN VIEW, DE 19970. We are reviewing your request and will be in touch shortly!

Mortgage Calculator

Estimate your monthly mortgage payment, including the principal and interest, property taxes, and HOA. Adjust the values to generate a more accurate rate.

All estimates are provided for informational purposes only. Actual amounts may vary.
$0,000 Your Payment 20 15 65
$0,000 Your Payment

Partner With Our Expert Team

The Sharon Daugherty Group with Keller Williams Real Estate delivers an unparalleled, fully tailored experience in buying and selling properties across the Mid-Atlantic (MD, DE, VA) and South Florida. Led by founder Sharon Daugherty, our team of full-time agents exemplifies top-tier results, extensive experience, and first-class service.

Follow Me on Instagram